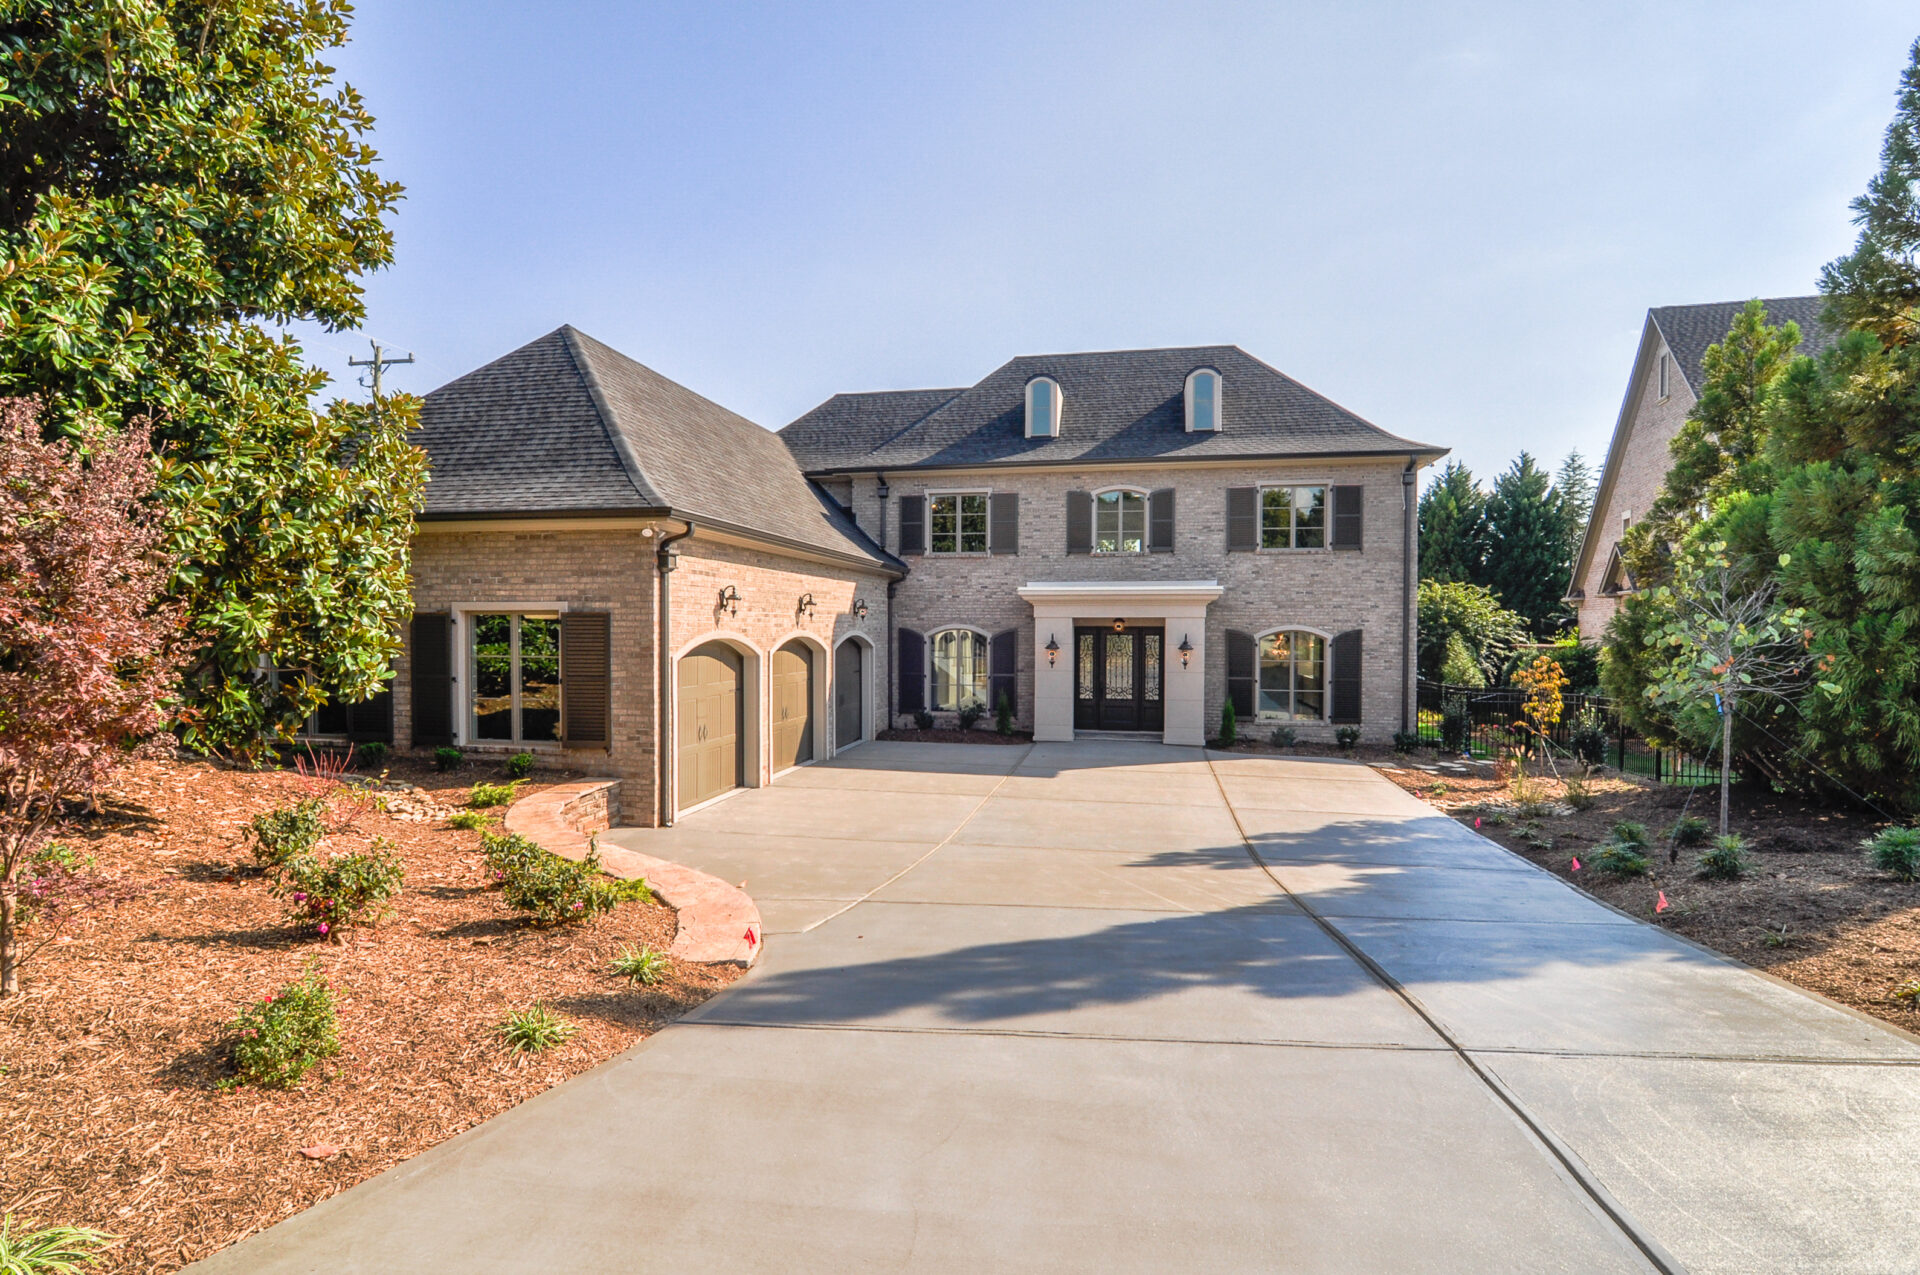
Traditional Custom Home in Cornelius, NC
Custom
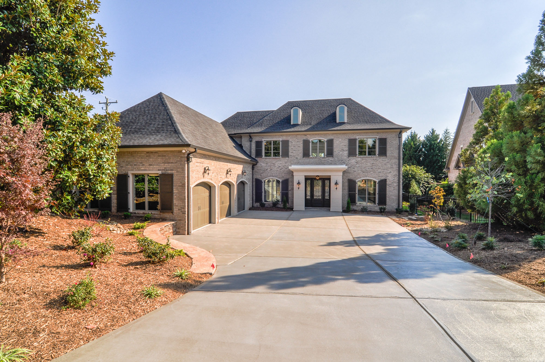
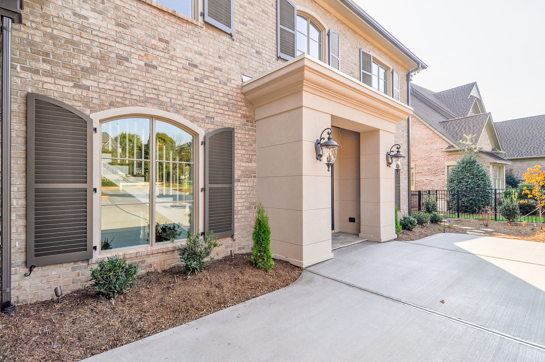
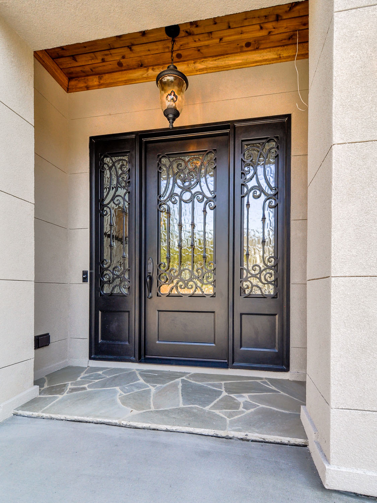
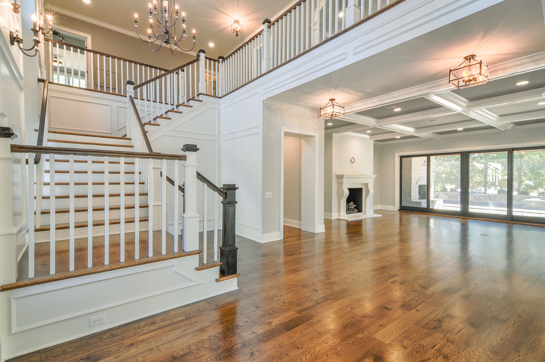
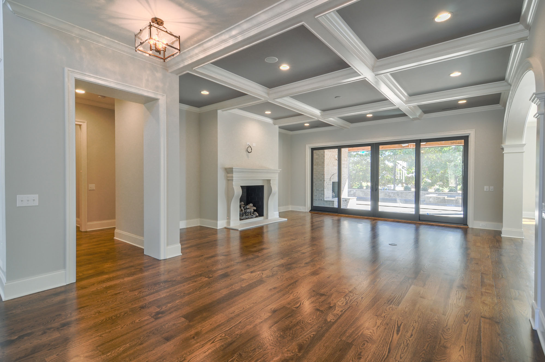
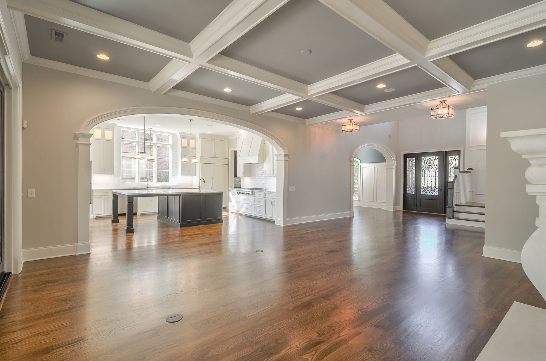
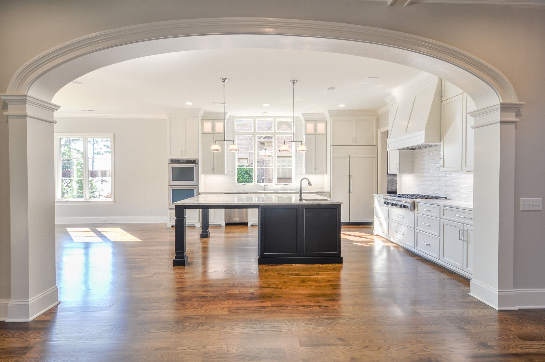
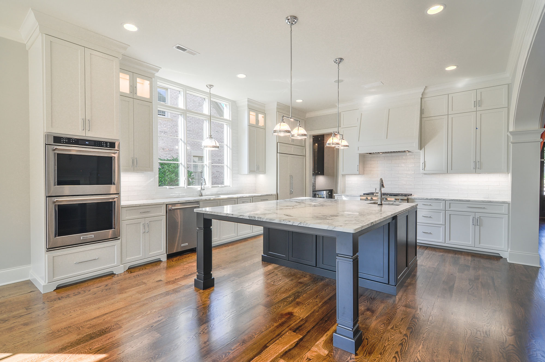
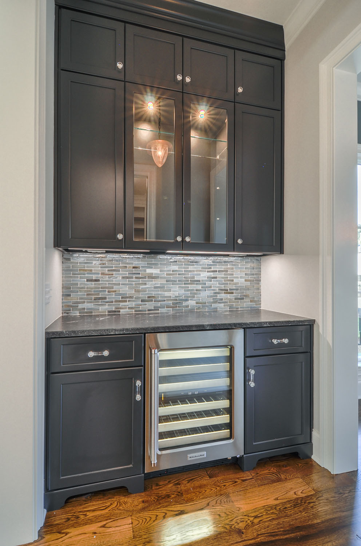
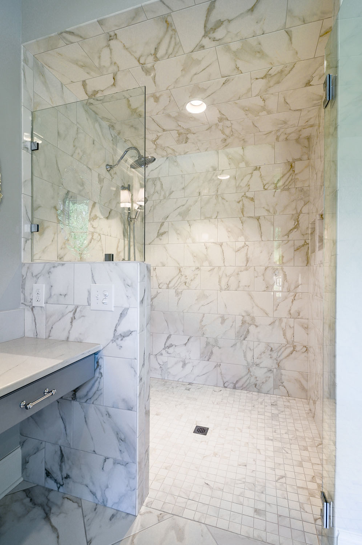
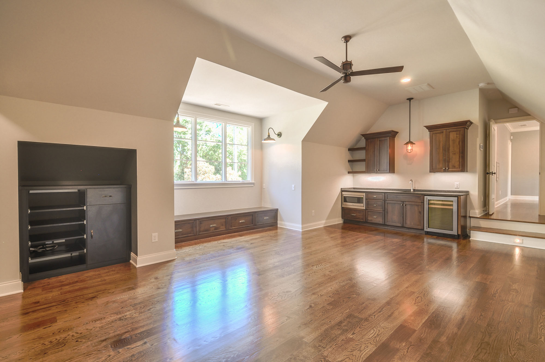
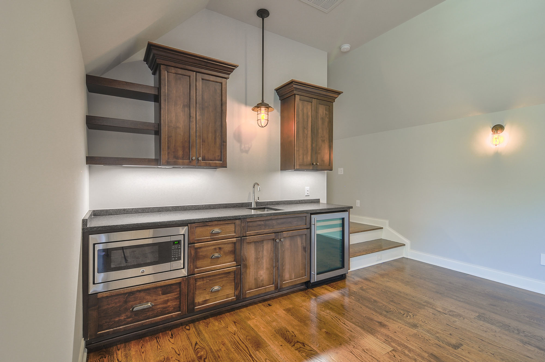
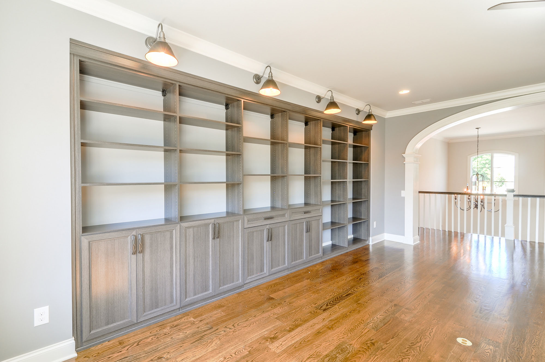
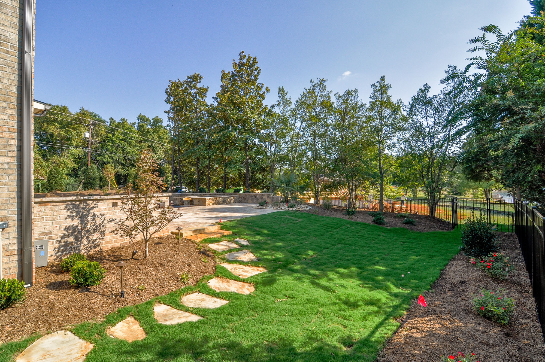
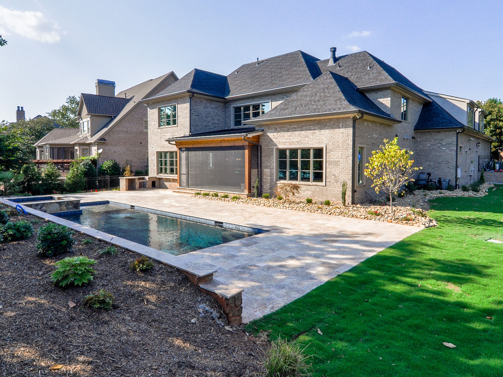
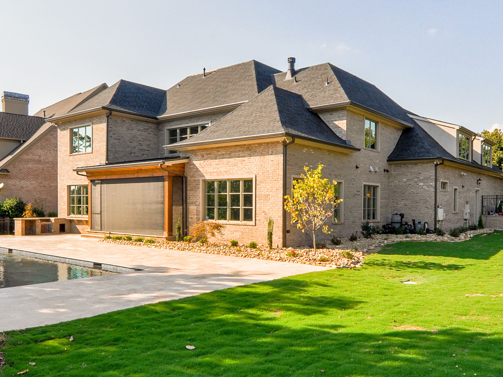
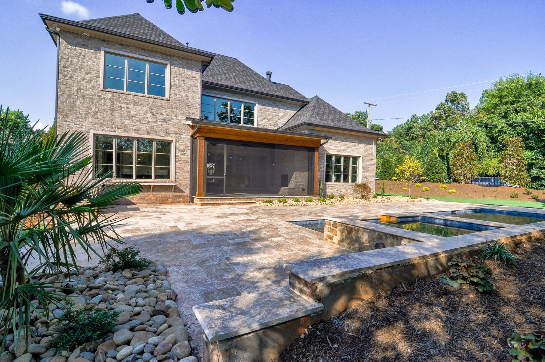
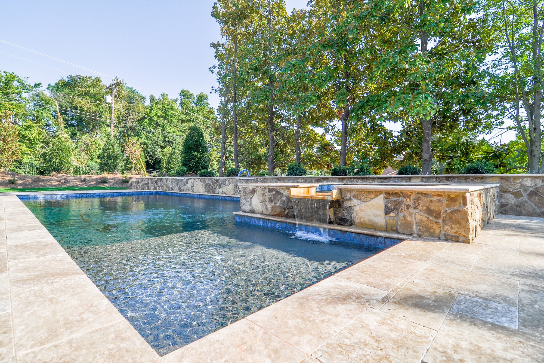
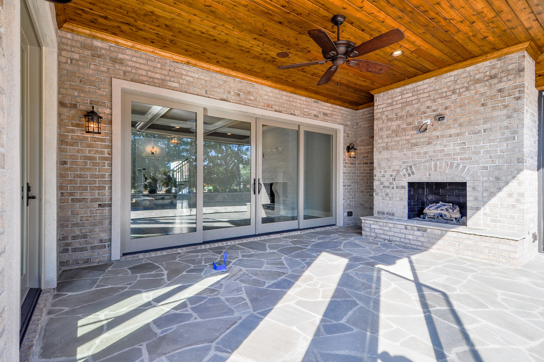
The exterior of this home includes several natural materials including wood, brick, and stone. This Traditional Custom home is a very spacious floor plan with a study, built-in bar, screened-in porch and a pool.
- Traditional custom
- 2 floors
- 4 bedrooms
- 3-car garage
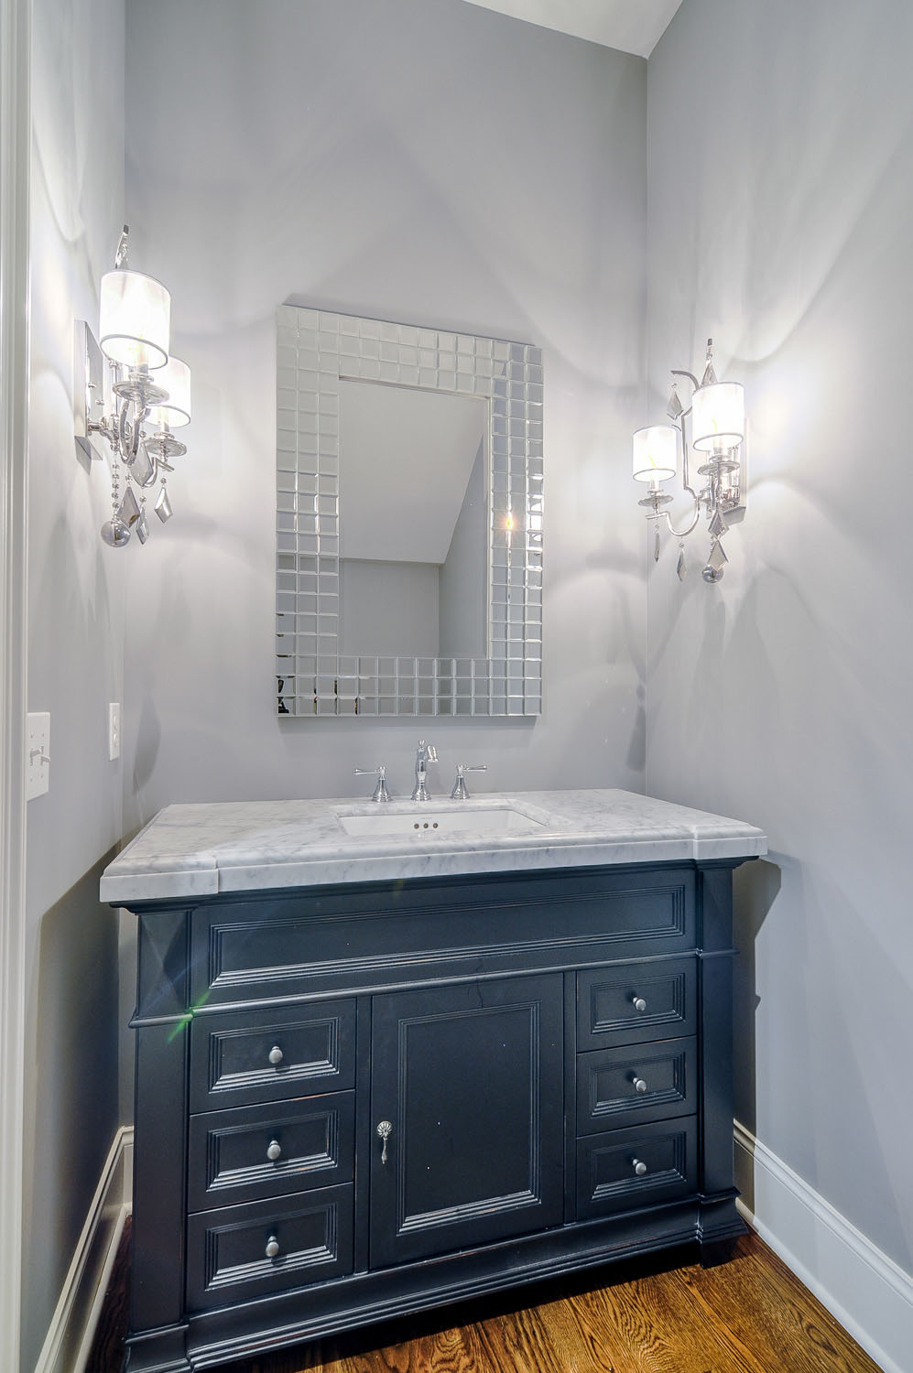
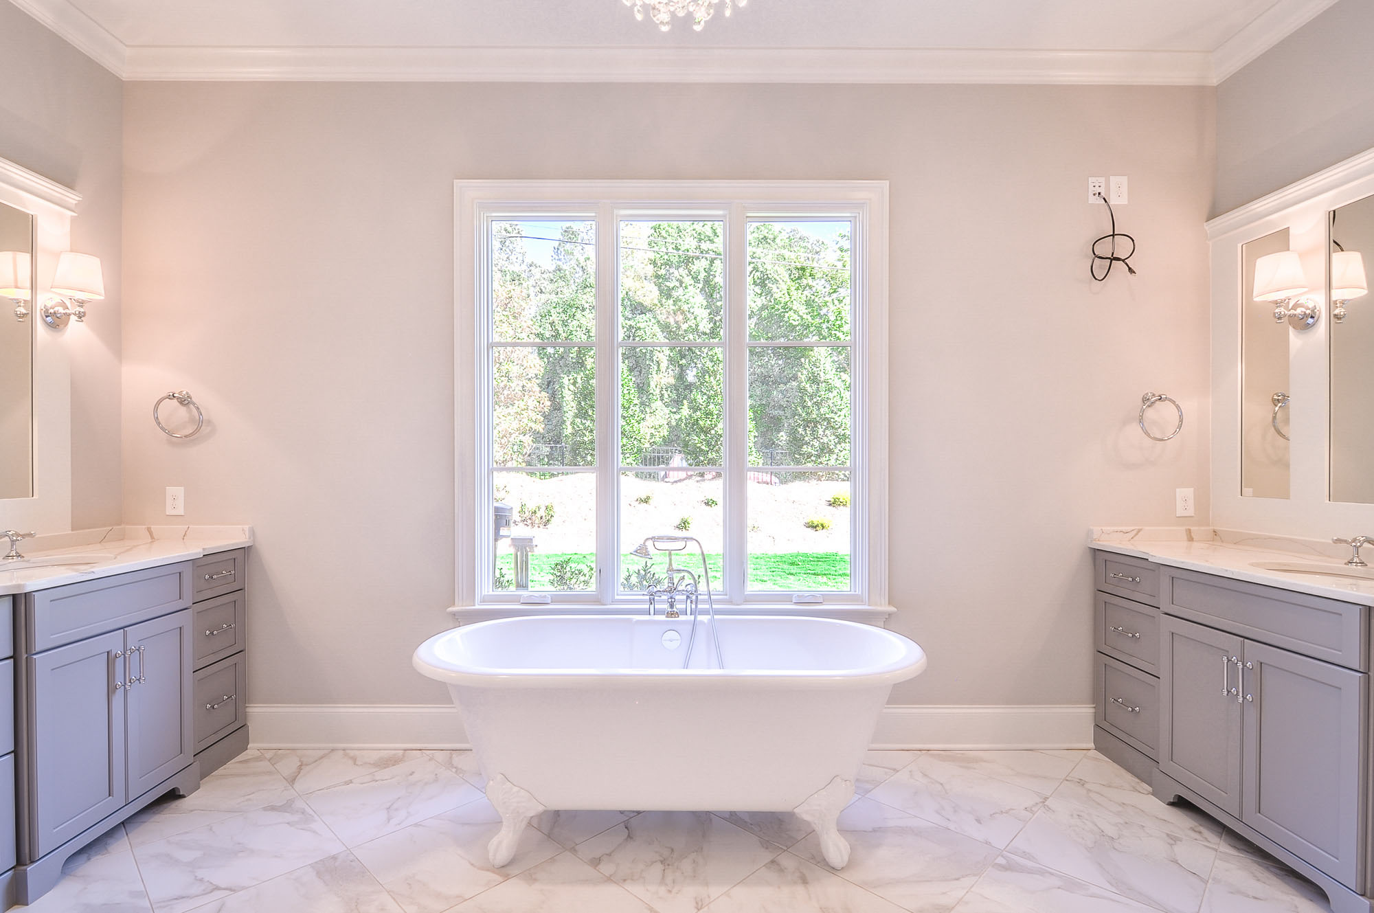
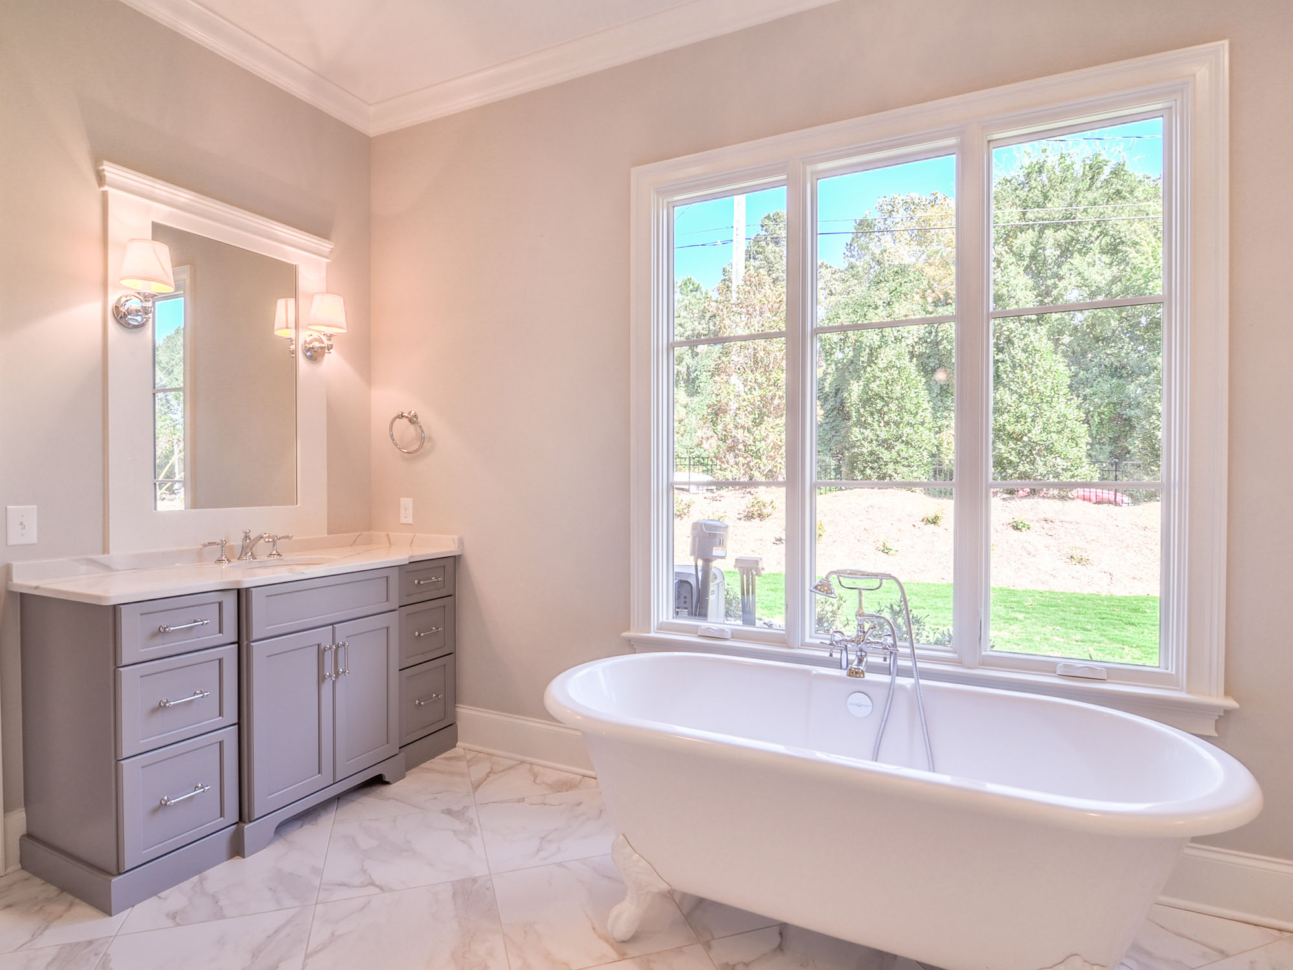
- 4.5 bathrooms
- Cornelius
- 5,027 square feet